<-- style PDP --> 511 Driftwood Court, Pickering - Detached for sale for $1,250,000
  • for sale

511 Driftwood Court

Pickering, Ontario, L1V 6K8 - Amberlea

$1,250,000

  • Neighbourhood

    Amberlea

  • Major Intersection

    Finch Ave and Rosebank Rd

  • Listed Since: 6 day(s)

  • Last update: today

Overview

  • Property Type

    Detached, 2-Storey

  • Bedrooms

    4

  • Bathrooms

    3

  • Basement

    Sep Entrance + Full

  • Kitchen

    1

  • Total Parking

    6 (2 Attached Garage)

  • Lot Size

    31.5x171.39 (Feet)

  • Taxes

    $9,441.26 (2026)

  • Type

    Freehold

Property Description

Property description for 511 Driftwood Court, Pickering

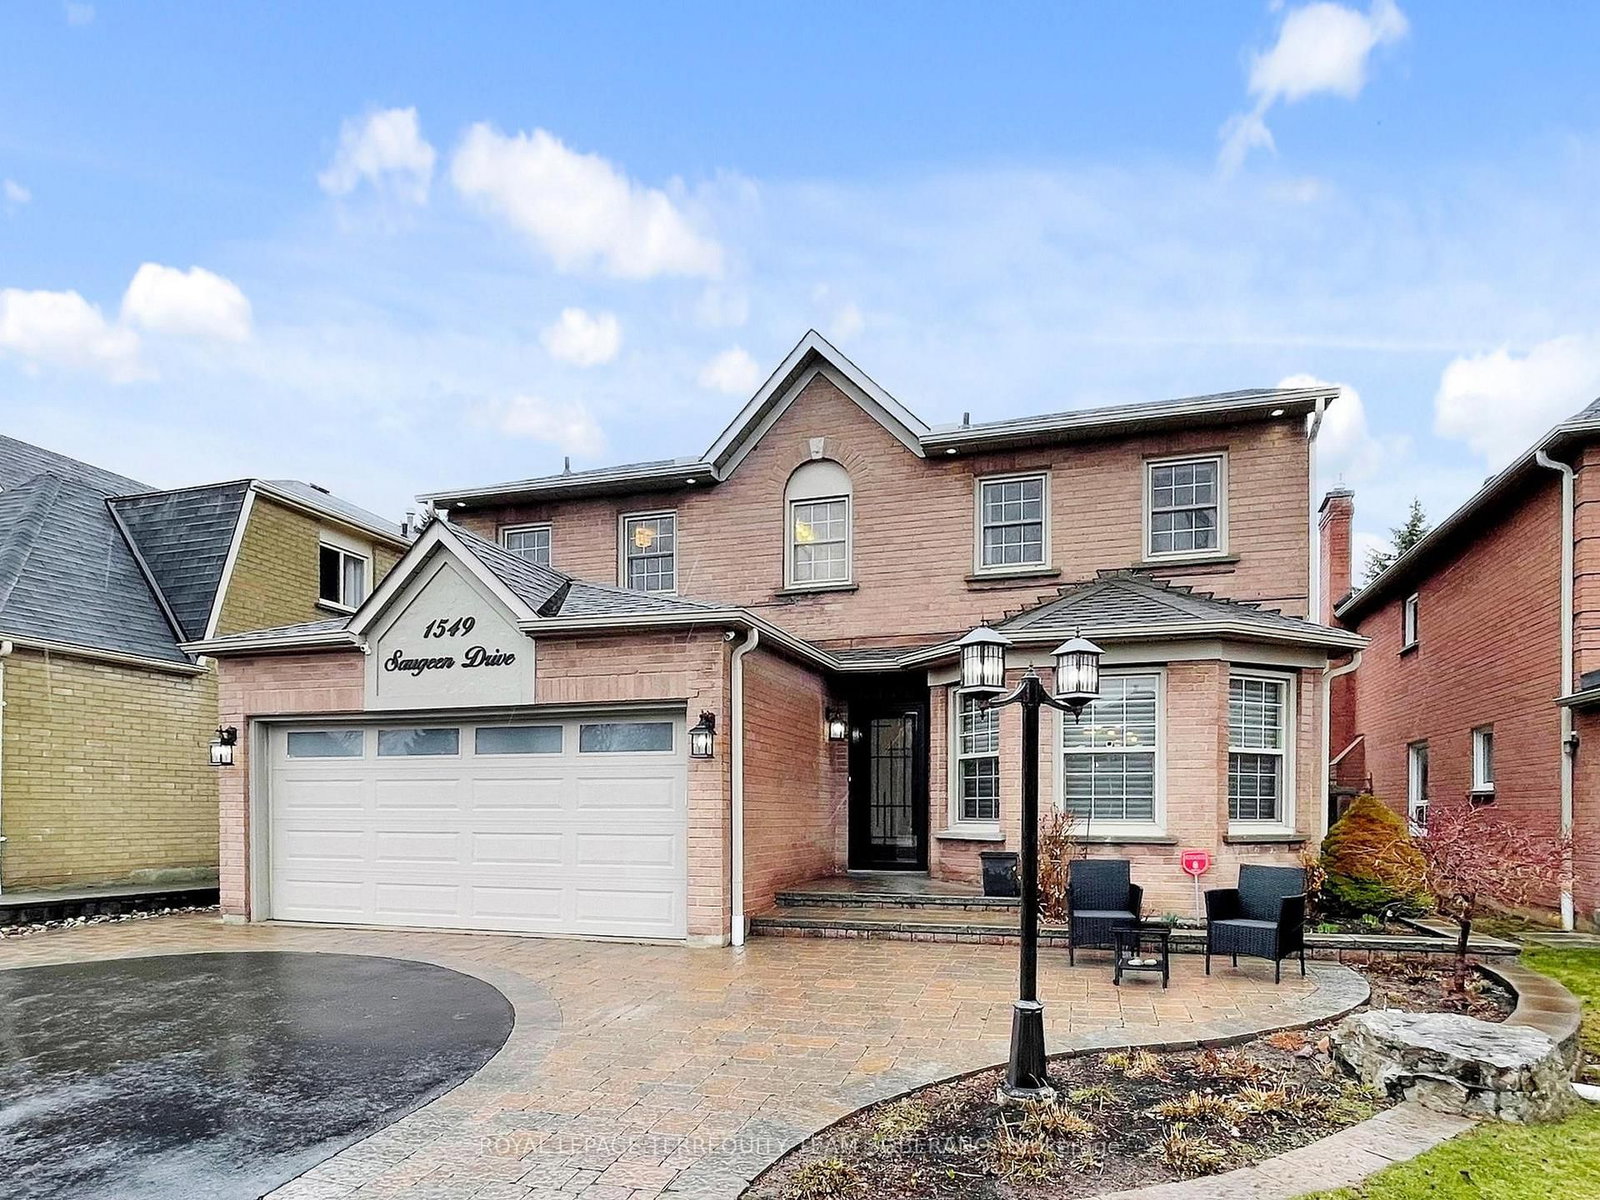
Welcome to this exceptional Coughlan-built 4-bedroom family home, ideally situated on a quiet 12-home court in the highly sought-after Amberlea community. Lovingly maintained by the same owners, this home offers generous living spaces, quality updates, and a backyard designed for making memories. Step inside to a spacious foyer with elegant 17" ceramic tile flooring before entering the heart of the home. Rich Santos mahogany hardwood flows throughout the main level, leading to the beautifully renovated kitchen featuring granite countertops and backsplash, abundant cabinetry, and a large breakfast bar with generous seating. Open to the inviting family room with a gas fireplace, it's the perfect gathering place for family and friends. The bright living room with its bay window and the dedicated main-floor office provide flexible living for today's lifestyle. Upstairs, you'll find four generously sized bedrooms, including a spacious primary retreat with two walk-in closets and a private 4-piece ensuite. Step through the kitchen's French doors into your own backyard oasis. Whether relaxing poolside, entertaining under the permanent gazebo, or enjoying summer evenings on the expansive deck, this private outdoor space is truly the home's showpiece. The beautifully maintained 18' x 34' inground pool creates the perfect setting for unforgettable family gatherings and entertaining. The unfinished walk-out basement offers outstanding potential with rough-ins for a future bathroom and fireplace, a cold cellar, and plenty of space to create additional living areas. Located minutes from top-rated schools, parks, shopping, Highway 401, and Pickering's beautiful waterfront trails and beaches, this is a rare opportunity to own a truly special family home in one of Amberlea's most desirable neighbourhoods.

Listed by SUTTON GROUP-HERITAGE REALTY INC.

  • MLS #

    E13609248

  • Sq. Ft

    2500-3000

  • Sq. Ft. Source

    MLS

  • Lot Irregularities

    Y

  • Year Built

    Available Upon Request

  • Pool

    Inground

  • Drive

    Front Yard, Private

  • Garage

    Attached, 2 spaces

  • Total Parking

    6

  • Family Room

    Y

  • Den

    Y

  • Exterior

    Brick

  • Fireplace

    Y

  • Roof

    Asphalt Shingle

  • Foundation

    Concrete

  • Elevator

    n/a

  • Water View

    n/a

  • Laundry Level

    Main

  • Heat

    Forced Air

  • A/C

    Central Air

  • Water

    Municipal

  • Water Supply

    n/a

  • Sewers

    Sewers

  • Central Vac

    N

  • Kitchen

    5.35 x 3.33 ft Main level

    B/I Microwave, B/I Oven, O/Looks Family

  • Breakfast

    3.35 x 2.74 ft Main level

    B/I Desk, hardwood floor

  • Family

    5.45 x 3.33 ft Main level

    hardwood floor, Gas Fireplace, O/Looks Backyard

  • Office

    4.06 x 3.33 ft Main level

    Large Window, hardwood floor

  • Living

    5.15 x 3.42 ft Main level

    Bay Window, hardwood floor

  • Primary

    7.45 x 3.33 ft 2nd level

    W/I Closet, 4 Pc Ensuite, hardwood floor

  • 2nd Br

    3.67 x 3.42 ft 2nd level

    Closet, hardwood floor

  • 3rd Br

    4.27 x 3.33 ft 2nd level

    Double Closet, hardwood floor

  • 4th Br

    3.76 x 3.33 ft 2nd level

    Double Closet, hardwood floor

  • MLS #

    E13609248

  • Sq. Ft

    2500-3000

  • Sq. Ft. Source

    MLS

  • Lot Irregularities

    Y

  • Year Built

    Available Upon Request

  • Pool

    Inground

  • Drive

    Front Yard, Private

  • Garage

    Attached, 2 spaces

  • Total Parking

    6

  • Family Room

    Y

  • Den

    Y

  • Exterior

    Brick

  • Fireplace

    Y

  • Roof

    Asphalt Shingle

  • Foundation

    Concrete

  • Elevator

    n/a

  • Water View

    n/a

  • Laundry Level

    Main

  • Heat

    Forced Air

  • A/C

    Central Air

  • Water

    Municipal

  • Water Supply

    n/a

  • Sewers

    Sewers

  • Central Vac

    N

  • Kitchen

    5.35 x 3.33 ft Main level

    B/I Microwave, B/I Oven, O/Looks Family

  • Breakfast

    3.35 x 2.74 ft Main level

    B/I Desk, hardwood floor

  • Family

    5.45 x 3.33 ft Main level

    hardwood floor, Gas Fireplace, O/Looks Backyard

  • Office

    4.06 x 3.33 ft Main level

    Large Window, hardwood floor

  • Living

    5.15 x 3.42 ft Main level

    Bay Window, hardwood floor

  • Primary

    7.45 x 3.33 ft 2nd level

    W/I Closet, 4 Pc Ensuite, hardwood floor

  • 2nd Br

    3.67 x 3.42 ft 2nd level

    Closet, hardwood floor

  • 3rd Br

    4.27 x 3.33 ft 2nd level

    Double Closet, hardwood floor

  • 4th Br

    3.76 x 3.33 ft 2nd level

    Double Closet, hardwood floor

Thinking of Selling?

Find Out Your Home’s Value in Today’s Market!

No Email or Signup is required to view your home estimate.

estimate your home value

Contact Manoj Kukreja

Sales Representative,
Century 21 People’s Choice Realty Inc.,
Brokerage
(647) 576 - 2100

Manoj profile avatar

Mortgage Calculator

This data is for informational purposes only.

Mortgage Payment per month

Principal Amount

Interest

Total Payable

Amortization

Amortization

Closing Cost Calculator

This data is for informational purposes only.

Closing Cost Total for this property

Total Cash flow for purchasing this property

Down Payment(%)*
Additional information

Provincial Land Transfer Tax

Ontario Land Transfer Tax Rebate

Toronto Land Transfer Tax

Toronto Land Transfer Tax Rebate

PST on CMHC Insurance Premium

Lawyer Fees

$2,825

Government Registration Fee's

$164

Title Insurance

Closing Cost Total

Total Cash flow for purchasing this property

Provincial Land Transfer Tax

Ontario Land Transfer Tax Rebate

Toronto Land Transfer Tax

Toronto Land Transfer Tax Rebate

PST on CMHC Insurance Premium

Lawyer Fees

$2,825

Government Registarion Fee's

$164

Title Insurance

Down Payment(%)*

* A down payment of less than 20% is permitted only for first-time home buyers purchasing their principal residence. The minimum down payment required is 5% for the portion of the purchase price up to $500,000, and 10% for the portion between $500,000 and $1,500,000. For properties priced over $1,500,000, a minimum down payment of 20% is required.

Thinking of Selling?

Find Out Your Home’s Value in Today’s Market!

No Email or Signup is required to view your home estimate.

estimate your home value

Contact Manoj Kukreja

Sales Representative, Century 21 People’s Choice Realty Inc., Brokerage
(647) 576 - 2100

Manoj profile avatar

Recent Sold Listings in Amberlea, Pickering

Popular Cities